The Villa
Architecture woven into the jungle.
Five pavilions arranged around a saltwater courtyard, connected by woven pergolas. 495 m² of Studio Saxe architecture, designed for twelve — quietly, ecologically, in conversation with the rainforest.
5
Villas
1
Common Area
12
Guests
6
Bathrooms
"The structure is composed of pavilions joined by a woven network of pergolas, creating unity through an internal courtyard."
— Studio Saxe, 2021
01
Concept
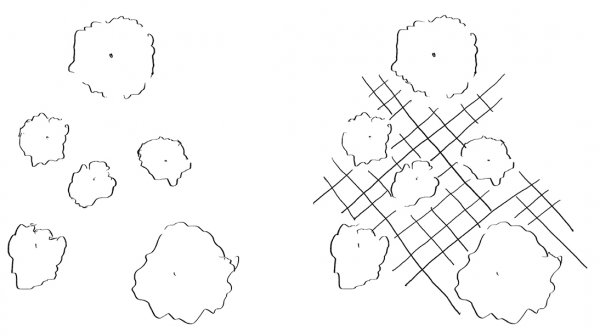
Pavilions were joined through a woven network of pergolas that blend with the jungle, creating a sense of unity through an internal courtyard.
02
Design
A strategy of aggregation: a network of triangulated pergolas that can grow or contract with the client's needs. Circulation threads between private and social rooms while weaving through existing vegetation. Each room is a contained space that can be placed anywhere on the property.
03
Sustainability
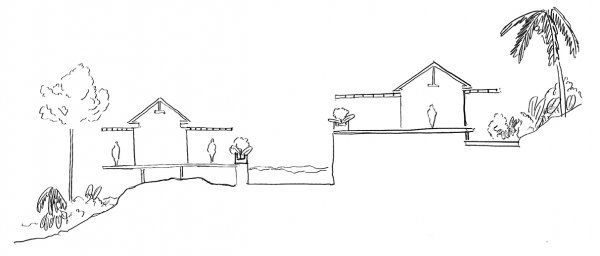
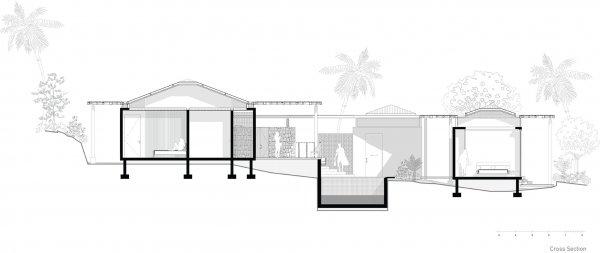
Conceived as a series of objects placed within existing trees and stepped down the mountain so the topography is treated gently. Together with solar generation, water-efficient systems, and passive bioclimatic design, the project sets a new benchmark for the tropical coast of Costa Rica.
04
Construction
Through a series of repeating triangles, the house was erected modularly. Each private or public space was enclosed by walls and glass, producing a network that can continue to grow over time.
01
The Courtyard
The architectural heart of the villa — a generous timber deck that gathers the five pavilions around a saltwater pool. Shade falls through woven pergolas and tropical planting; mornings begin here with coffee and the sound of oropendolas overhead. By night it becomes an open-air living room beneath the canopy.
02
The Pool
A long saltwater pool runs the length of the courtyard, chlorine-free and naturally cooling in the Caribbean heat. Submerged seating ledges and a sun-drenched deck invite slow afternoons. After dark, the water mirrors the lit pergolas and the jungle pressing in beyond.
03
The Common Area
An open-air kitchen, dining table for twelve, and lounge form one continuous indoor-outdoor room. Designed for slow meals, long conversations, and shared cooking with whatever the local market offers. A projector, Bluetooth sound, and a generous bar turn evenings into events.
04
The Villas
Five private pavilions, each its own retreat. Slatted timber walls, ceiling fans, ensuite bathrooms, and private terraces opening directly onto the rainforest. Designed so every guest can choose solitude or company without compromise.
05
The Garden
The villa sits inside a living tropical garden — banana, heliconia, palms, and native flowering plants chosen for the local ecology. Pathways thread through the planting between pavilions, attracting hummingbirds at dawn and toucans in the late afternoon. It is the jungle, gently shaped to live within.
Built to be light on the land it stands within.
Solar generation
Daytime power generated on-site by photovoltaics integrated into the roof structure.
Rainwater harvest
Rain is collected, filtered, and reused throughout the property.
Saltwater pool
A naturally treated pool that avoids the chlorine systems used by most tropical rentals.
Passive cooling
Deep overhangs, cross-ventilation, and shaded pergolas keep the pavilions cool without air conditioning by day.